Skip Main Navigation

3 Bedroom Floorplans


A1

Slide 1
Furnished model living and dining area with carpeted flooring throughout, large window, and neutral walls with a tan accent wall
Furnished model living room with carpeted flooring, a tan accent wall, and large window
Living area with view of the dining area and carpeted flooring throughout
Living room with view of the kitchen and dining rooms with a door to the outdoor patio, neutral walls, and white trim
Dining area next to the kitchen with carpeted flooring and a tan accent wall
Kitchen with wood-inspired flooring, tan countertops, and white cabinets with a bar top overlooking the living and dining space
Kitchen with white oven, tan countertops, and white cabinets
Furnished model bedroom with carpeted flooring, white walls and trim, a ceiling fan, and a window next to the door to the patio
Furnished model bedroom with carpeted flooring, a ceiling fan, and access to the private bathroom
Walk-in closet in the bedroom with carpeted flooring, built in shelves, and bars for storage and hanging clothes
Bathroom with wood-inspired flooring, a shower with a bathtub, and a vanity with white cabinets
Attached garage interior with white walls and an automatic garage door opener
Utility closet with washer and dryer and white walls
Outdoor balcony with door to the indoor living area and view of the apartment community
Covered outdoor balcony with doors to the indoor living space and bedroom and outdoor lighting

A2

Slide 1
Apartment living room with wood-inspired flooring, two large windows, and a door to the outdoor patio
Apartment entryway leading to the open concept living and dining area with wood inspired flooring throughout
Dining area with wood-inspired flooring and large windows with gray walls and white trim
Dining area with wood-inspired flooring, gray walls, white trim, and a bar top from the kitchen
Bar top between the kitchen and living area with a tan countertop
Kitchen with wood-inspired flooring, white cabinets, and tan countertops with a door to the utility closet with stacked washer and dryer
Kitchen with wood cabinets, tan countertops, and a stainless steel sink with a bar top overlooking the living area
Kitchen with white cabinets, white appliances, and tan countertops next to the utility closet
Kitchen with wood-inspired flooring, tan countertops, and white appliances
Bathroom with wood-inspired flooring, shower, including a bathtub, and a vanity with white cabinets and a tan countertop
Close up view of the shower, including a bathtub, with tan and white tile surrounding
Bathroom vanity with white cabinets, tan countertop, sink, mirror, and lighting overhead
Bedroom with large windows, ceiling fan, and wood-inspired flooring
Bedroom with windows, ceiling fan, and wood-inspired flooring with gray walls and white trim
Walk-in closet with wood-inspired flooring, built in shelves, and bars for storage and hanging clothes
Attached garage with gray flooring, white walls, and an automatic garage door opener
Attached garage with gray flooring, white walls, and stairs to the apartment entrance
Outdoor balcony with door to the storage unit and doors to the indoor living area
Outdoor patio with outdoor lighting and view of the apartment community
Floorplan Diagram

A3

Slide 1
Spacious, well-lit empty apartment interior with neutral carpet, white walls, and a glass swing door leading to a balcony.
Bright, empty apartment interior with carpeted flooring, white walls, and multiple doors leading to other rooms.
Empty apartment interior with white walls, carpeted floor, and a kitchen counter.
Kitchen with white appliances, wood-style floor, and white door.
Kitchen with white appliances, wooden cabinets, and light countertops
Utility closet with washer and dryer connections below a water heater and a wall of white shelving for storage.
Bedroom with neutral carpet, white walls, three windows, and a ceiling fan.
Empty apartment room with gray carpet, white walls, and a ceiling fan with a light
Bathroom with a tub/shower combo with white tile-inspired surround and a curtain rod next to a toilet and towel rod
Bathroom with a vanity with lower cupboards, neutral counter with a mirror and lights above and wood-style flooring
Empty apartment walk-in closet with built-in shelving and hanging rods.
Balcony with wood railing, exterior storage door and neutral siding
Floorplan Diagram

A3 MU

Slide 1
Light-colored entryway with a closed door, closet space, and tiled flooring, leading into an apartment.
Spacious, light-filled apartment interior with neutral walls, wood-style flooring, windows, and a patio door.
Spacious, apartment interior featuring open living area, neutral colors, and doorways to kitchen and hallway.
Bright apartment interior featuring light neutral walls, wood-style flooring, and a clean entryway.
Bright, apartment interior featuring light neutral walls, a large window, and a doorway leading to another room.
Bright, apartment interior featuring an open layout with a kitchen, living area, and hallway to bedrooms.
Apartment interior featuring a kitchen with dark appliances, light walls, and open living space.
Kitchen featuring dark appliances, including a refrigerator and stove, with an adjacent pantry and sleek countertops.
Kitchen featuring stone-inspired countertops, sleek dark appliances, and a spacious pantry with ample shelving.
Kitchen featuring dark appliances, including a microwave, stove, and refrigerator, with light countertops.
Kitchen view featuring stone-inspired countertops, dual sinks, and dark appliances setting.
Bright apartment room featuring a ceiling fan and large windows with natural light on neutral walls and flooring.
Bedroom featuring light neutral walls, a ceiling fan, and wood-style flooring, with an open door leading to a kitchen.
Bright apartment room with light neutral walls, wood-style floors, and a ceiling fan, featuring an open doorway.
Bright and bathroom featuring a tub, shower, sink, and elegant marble walls with neutral flooring.
Bathroom featuring a marble-tiled shower, bathtub, and neatly arranged towels on a shelf.
Bright bathroom featuring a vanity with a large mirror, light fixtures, and neutral-colored walls.
Interior view of an apartment hallway featuring open doors, a closet, and natural light in a spacious living area.
Apartment closet with light color walls and shelving, featuring hanging rods for storage.
Spacious closet featuring shelves and hanging rods.
Interior view of an apartment featuring a closet, shelves, and a doorway leading to a well-lit bathroom.
Storage space featuring a water heater and shelves in a clean, white-apartment utility room.
Cozy apartment balcony entrance featuring a decorative door, window with blinds, and a light fixture.
Cozy apartment balcony featuring wood-style flooring and large window with blinds, surrounded by natural light.
Floorplan Diagram

A4

Slide 1
Kitchen with white cabinets, tan countertops, and white appliances with lighting overhead
Kitchen with tan countertops and white cabinets with a large bar top overlooking the living and dining area
Kitchen with white appliances, tan countertop, white cabinets, and a stainless steel sink
Living area with dark wood-inspired flooring, a large window, and gray walls with white trim
Open-concept living and dining area with wood-inspired flooring, two windows, gray walls, and a door to the outdoor patio
Open concept living room with wood-inspired flooring, built-in shelving, fireplace, and view of the kitchen area
Dining area with view of the kitchen over the bar top and a window
Dining area with a window next to the door to the outdoor patio
Bedroom with carpeted flooring, gray walls with white trim, two windows, and a ceiling fan overhead
Bedroom with carpeted flooring, access to the bathroom, and a ceiling fan overhead
Carpeted bedroom with a large window, ceiling fan, gray walls, and white trim
Closet with carpeted flooring, white trim, and built in shelves for storage and hanging clothes
Bathroom with wood-inspired flooring, a vanity with white cabinets and a tan countertop
Shower, including a bathtub, next to the toilet with a cabinet above for storage
Bathroom vanity with white cabinets, tan countertop, sink, mirror, and lighting overehad
Utility closet with white walls and washer and dryer connection
Attached garage with white walls, overhead lighting, and an automatic garage door
Attached garage with automatic garage door opener, overhead lighting, a window, and stairs to the main living area
Outdoor covered balcony with tan railing and view of the apartment community
Covered balcony with door to the indoor living space and outdoor lighting
Floorplan Diagram

A5-C

Slide 1
Living room with neutral carpet, brown accent wall, fireplace
Living room with cutout to kitchen, with built-in shelves, coat closet, fireplace, neutral carpet
Living room with view to dining room including neutral carpet, windows with blinds, door to balcony, white walls
Living room with fireplace, built-in shelves, neutral carpet, brown accent wall
View of living room and kitchen cutout with ledge, white walls and trim
Kitchen with brown speckled countertop, white cabinets, white appliances, wood-inspired floors
Kitchen with brown countertop, white cabinets and appliances
Kitchen with wood cabinets, white appliances, brown speckled countertop
Bedroom with neutral carpet, white walls and trim, windows with blinds, ceiling fan with light
Bedroom with neutral carpet, white walls and trim, ceiling fan with light, ensuite bathroom
Bathroom with vanity including cabinets and brown speckled countertop, mirror, light fixture, towel hoop
Tub with tile shower, with towel bar
Bathroom with water heater, wood-inspired floor, toilet paper holder
Walk-in closet with built-in shelves and racks, neutral carpet, white walls
Attached single stall garage with white walls
Balcony with wood railing, neutral siding, brick facade, view of community buildings

A5-E

Slide 1
Apartment entryway leading to living area with dark wood-inspired flooring, a fireplace, and a built in shelved with lighting overhead
Living area open to the dining room with wood-inspired flooring throughout and a fireplace next to the kitchen
Living area with wood-inspired flooring, a large window, and a door to the outdoor balcony
Dining area with wood-inspired flooring, windows, and neutral walls with white trim
Dining area with view of the kitchen and living room with wood-inspired flooring and neutral walls with white trim throughout
Kitchen with wood-inspired flooring, tan countertops, white cabinets, and lighting overhead
Kitchen with tan countertops, window overlooking the living area, a stainless steel sink, and a white dishwasher
Kitchen with white appliances, wood-inspired flooring, and white cabinets with lighting overhead
Bedroom with carpeted flooring, neutral walls, two windows, and a ceiling fan overhead
Bedroom with carpeted flooring, neutral walls, white trim, a window, and access to the bathroom and closet
Private bathroom vanity with white cabinets, tan countertop, sink, mirror, and lighting overhead
Shower in the private bathroom, including a bathtub, with white and tan tile surrounding
Utility closet in the master bathroom with washer and dryer connections next to the toilet and shower
Closet with carpeted flooring and built in shelves and bars for storage space and hanging clothes
Attached garage with gray flooring, a window, white walls, and an automatic garage door opener
Covered outdoor patio with door to the indoor living space and view overlooking the apartment community
Floorplan Diagram

B1

Slide 1
Bright apartment living room with neutral carpet and sliding glass doors leading to a small balcony.
Spacious apartment interior with light-colored walls and carpet, featuring a kitchen and entrance door.
Spacious apartment interior featuring a carpeted living area and a kitchen with light color appliances and cabinetry.
Bright, open-concept apartment featuring a kitchen with appliances and spacious living area with carpeted flooring.
Kitchen featuring light color cabinetry, stainless steel appliances, a double sink, and stone-inspired countertops.
Kitchen featuring light color appliances, light cabinetry, and a stone-inspired countertop, perfect for apartment living.
Kitchen with light color appliances, wood-style cabinets, and a clean countertops, creating a bright, inviting space.
Bright, kitchen with light color appliances, wood-style accents, and a view of the living area in an inviting apartment space.
Bright and clean laundry nook featuring a water heater and open shelving for storage.
Clean bedroom with carpeted floor, light color walls, and a window with blinds allowing natural light.
Spacious apartment interior featuring neutral carpeting, two open doors, and neutral-colored walls.
Bright, bathroom features dual sinks, a large mirror, and neutral-colored cabinetry with ample storage.
Bright and clean bathroom featuring a bathtub, toilet, and cabinetry against light color tiled walls.
A bright bathroom featuring a double sink vanity, mirror, and an open doorway leading to another room.
Bright bathroom featuring a bathtub, shower, and an adjoining closet, with neutral tones and finishes.
Bathroom featuring a bathtub with a shower, tiled walls, and built-in cabinetry for storage.
Spacious, light-filled apartment with a ceiling fan and carpeted flooring, featuring a window for natural light.
Spacious, light-filled apartment interior featuring a ceiling fan and neutral carpeting, ideal for personalized decor.
Bathroom featuring a double sink vanity, large mirror, bathtub, and neutral tile-inspired accents.
A bathroom with a toilet, sink, and a door leading to a carpeted bedroom. Bright and clean design.
Bathroom featuring a bathtub, shower, mirror, and sink with neutral tile-inspired accents. Clean and inviting space.
Bright and clean bathroom featuring a bathtub, vanity with sink, large mirror, and neutral tile-inspired accents.
Spacious closet with light color shelves, offering ample storage space for organization.
A spacious apartment closet with shelving and a doorway leading to a well-lit bathroom area.
A narrow hallway featuring two closed doors and an open closet, with light-colored walls and carpeted flooring.
Staircase leading down with a light at the bottom, featuring light color walls and a neutral carpet. Ideal for apartment entry.
Spacious garage with a clean, neutral floor and a staircase leading to the upper level. Brightly lit with overhead lights.
Spacious apartment interior featuring neutral flooring and lighting, ideal for customization and storage.
Welcoming balcony featuring wood-style flooring, large windows, and a door leading to the apartment interior.
Floorplan Diagram

B2

Slide 1
Modern apartment living room with a sofa, armchair, coffee table, and a TV, natural light coming through windows doors.
Modern apartment living room with dining area, sleek furniture, and a mounted TV.
Modern apartment dining area with table, chairs, and decorative plants, featuring light walls and dark wood-style flooring.
Kitchen with white cabinets, neutral countertops, and a double bowl sink below a pass through window
Kitchen with white appliances, and a closet near the fridge
Laundry space with a white washer in a small nook with shelves, in an apartment.
In-unit laundry closet with a washer and overhead cabinet in a clean, white-wall apartment space.
Modern kitchen with open shelves, stainless steel sink, stove.
Modern apartment bedroom with a large bed, wooden furniture, ceiling fan-light, and a window with blinds.
Bedroom with a large bed, dark wooden furniture, ceiling fan, and an adjoining bathroom visible in the background.
A small, tidy laundry closet with shelves, an ironing board, and a basket with clothespins in an apartment.
Modern apartment bathroom with white fixtures, shower curtain, and beige countertops.
Modern apartment bathroom with sink, mirror, and view into bedroom with natural light.
A neat bedroom with a single bed, nightstands, a ceiling fan, and an open closet in an apartment.
Clean, well-lit bedroom with a dark wood bed, white bedding, two lamps, a ceiling fan, and wood-style floors in an apartment.
Empty walk-in closet with white wire shelving and a wooden step stool in an apartment.
Modern bathroom with white fixtures, shower curtain, and vanity in an apartment setting.
Modern apartment bathroom with white fixtures, wooden vanity, and mirror, leading to a visible kitchen area.
Sunny apartment balcony with open shutters, a white door, and railings overlooking trees.
Floorplan Diagram

B2 FU

Slide 1
Bright entryway leading into a apartment, featuring a kitchen with dark cabinetry and an inviting living area.
Spacious apartment living area featuring light neutral walls, wood-style flooring, and large windows with patio access.
Bright, spacious living room featuring a fireplace, large windows, and access to a private balcony.
Spacious apartment interior featuring a fireplace, open kitchen, and natural light from light color window shutters.
Spacious, apartment living room with light-colored walls, wood-style flooring, and a connected kitchen area.
Apartment interior featuring an open layout with a kitchen, dining area, and living space with a fireplace.
Kitchen with dark cabinetry, stainless steel appliances, and a light color countertop, featuring a double sink.
Kitchen featuring dark cabinetry, stainless steel appliances, and wood-style flooring, with a pantry door visible.
Apartment kitchen with a sleek countertop, stainless steel sink, and dishwasher, featuring neutral wall colors.
A view of an apartment hallway featuring a pantry closet, a door to another room, and a dark refrigerator.
A corner niche with shelves and a utility connection, leading to a kitchen area.
Kitchen with stainless steel appliances, stone-inspired countertops, and an open layout leading to a bright living area.
Kitchen featuring dark cabinetry, stainless steel appliances, and an open layout.
Apartment interior featuring a kitchen with a sink, dark cabinetry, open layout, and natural light from windows.
Bright apartment bedroom featuring a ceiling fan, large window, and closet with a door, set on neutral flooring.
Well-lit apartment bedroom with neutral walls, ceiling fan, and wood-style floors, featuring two doors and natural light.
Bright, spacious closet with multiple light color shelves and rods for hanging clothes in a clean, apartment design.
Bathroom featuring a bathtub, shower, dark wood-style vanity, and bright lighting in a clean, neutral color palette.
Bathroom featuring a bathtub, tiled shower area, and sleek cabinetry with a neutral color palette.
A bathroom featuring a vanity with sink, mirror, and toilet, leading to a well-lit living space.
Bright, airy apartment interior featuring two windows, light wood-style flooring, and a ceiling fan.
Apartment interior featuring a ceiling fan, natural light through windows, and an open layout with a bathroom entry.
Spacious closet featuring light color shelves and rods for organizing clothing and accessories.
Apartment bathroom featuring a bathtub, shower rod, sleek tiles, and dark cabinetry against light walls.
Bathroom with a dark wood-style vanity, mirror, and light fixtures, featuring a toilet and neutral-colored walls.
Cozy apartment balcony featuring double doors, wood-style flooring, and natural light, ideal for relaxation.
A cozy apartment balcony featuring a front door with windows and a neutral-colored wall.

B3

Slide 1
Modern apartment interior with wood-style floors, white walls, fireplace, and kitchen view with stainless steel appliances.
Spacious, empty apartment interior with dark wood-style floors, white walls, a fireplace, and a view into the kitchen.
Modern kitchen in an apartment with white walls, wooden cabinets, black appliances, and a wood-style floors
Kitchen with a double bowl sink below a pass through window
Pantry with open door showing built-in shelves next to the sink
Laundry nook next to the kitchen with washer connections and shelves above
Laundry nook next to the kitchen with dryer connections below a water heater
Kitchen with white cabinets, modern appliances, and wood-style flooring.
Spacious, empty room with carpet, ceiling fan, natural light from windows, and a walk-in closet
Bedroom with beige carpet, white walls, ceiling fan with a light, and open doors leading to adjacent rooms.
Empty walk-in closet with built-in shelves and rods, window with blinds in a new apartment.
Bathroom with a tub/shower combo with tile-inspired surround and a curtain rod next to a toilet and towel rod
Bathroom with a vanity with lower cupboards, neutral counter with a mirror and lights above and wood-style flooring
Bright, empty apartment room with beige carpet, white walls, two windows, and a ceiling fan with lights
Bright, empty apartment room with beige carpet, white walls, ceiling fan, and a glass door with blinds leading to a balcony.
Empty closet space in an apartment with shelving and a window with blinds.
Bathroom with a tub/shower combo with white tile-inspired surround and a curtain rod next to a toilet and towel rod
Bathroom with a vanity with lower cupboards, neutral counter with a mirror and lights above and wood-style flooring
Balcony with wooden floors, wood railing, glass doors, and brick accents
Empty residential garage with white walls, a closed door, and overhead lighting.
Garage with white walls, garage-style overhead lighting, and speckled concrete flooring.
Floorplan Diagram

B3 FU

Slide 1
Kitchen with white cabinets, black appliances, and white countertops with wood-inspired flooring throughout
Kitchen with white stone countertops, white cabinets, and hanging lights overhead
Kitchen with wood-inspired flooring, black appliances, and white stone countertops with view of the living and dining areas
Utility closet with washer and dryer connections and shelving above for storage
Utility closet next to the kitchenwith washer and dryer connections and shelving above for storage
Open-concept living area with wood-inspired flooring, a fireplace, large windows and a door to the outdoor patio
Living area with wood-inspired flooring, a fireplace next to built in shelving, and a door to the outdoor patio
Living area open to the dining room with wood-inspired flooring throughout and lighting overhead
Dining area next to the kitchen bar top with wood-inspired flooring, neutral walls, and lighting overhead
Open concept living room with wood-inspired flooring, fireplace, barstool countertop area with modern hanging light fixtures and view of the kitchen
Bedroom with wood-inspired flooring, a walk-in closet, ceiling fan, and large window
Bedroom with a large window, ceiling fan, and a walk-in closet
Bedroom with access to the private bathroom and wood-inspired flooring throughout
Walk-in closet in the bedroom with built in shelving and bars for storage space and hanging clothes
Private bathroom off the bedroom with a shower, including a bathtub, toilet with cabinet overhead for storage, and vanity
Bathroom vanity with white stone countertops, white cabinets, sink, decorative mirror, and lighting overhead
Shower, including a bathtub, with gray and tan tile next to the toilet
Bedroom with large windows, wood-inspired flooring, ceiling fan, and door to the outdoor patio
Bedroom with wood-inspired flooring, ceiling fan, door to the outdoor patio, and access to the private bathroom
Bedroom with private bathroom, walk in closet, and ceiling fan
Walk-in closet in the bedroom with wood-inspired flooring and shelves for storage space and hanging clothes
Private bathroom with vanity, toilet with cabinet overhead for storage, and shower including a bathtub
Close up view of the shower, including a bathtub, with gray and tan tile surrounding
Bathroom vanity with white cabinets, white stone countertops, decorative mirror, and lighting overhead
Attached garage with gray flooring, white walls, and an automatic garage door opener
Attached garage with gray flooring and staircase leading to the main living area upstairs
Covered outdoor balcony with door to the outdoor storage unit and view of the apartment community
Covered outdoor balcony with doors to the indoor living space and bedroom

B4

Slide 1
Living area with dark wood-inspired flooring, white walls and trim, and a tan accent wall
Living room with wood-inspired flooring, a corner fireplace next to the window and door to the outdoor patio

Bedroom with carpeted flooring, window, ceiling fan, and door to the outdoor balcony
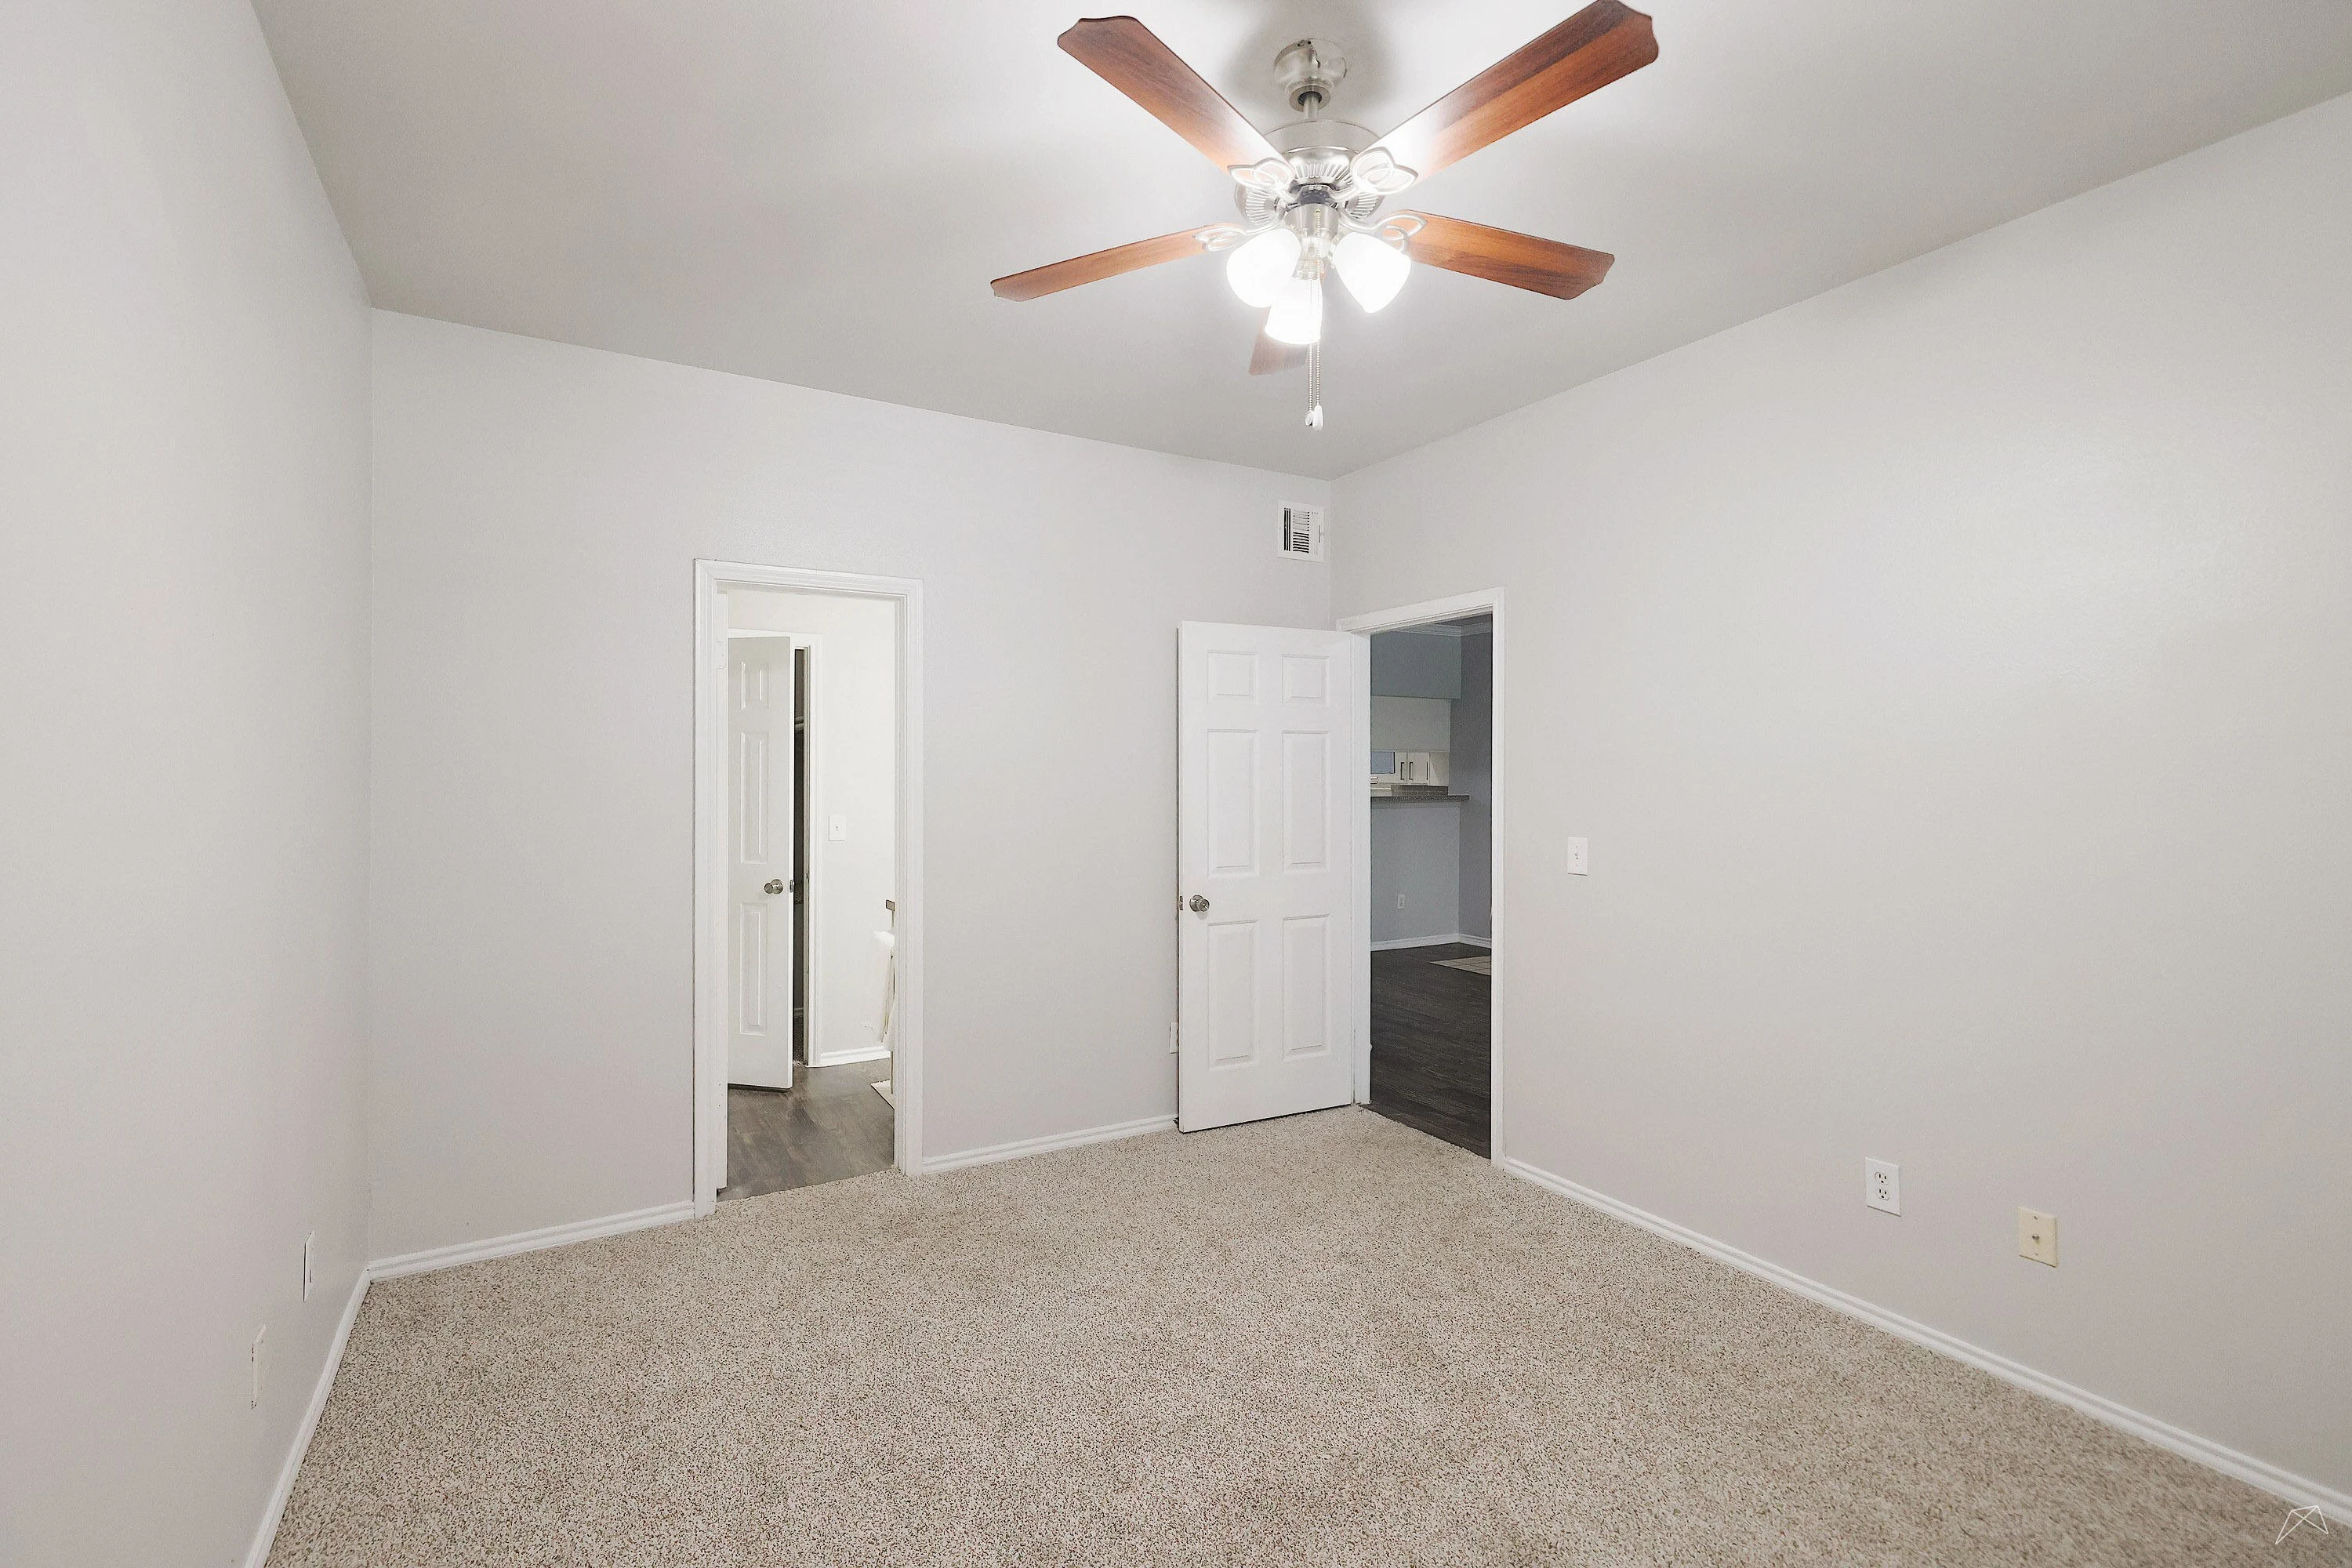
Bedroom off the living area with carpeted flooring, a ceiling fan, and door to a private bathroom
Bathroom off the bedroom with wood-inspired flooring, white cabinets in the vanity, and a shower, including a bathtub
Close up view of the shower, including a bathtub, with white and tan tile surrounding
Toilet in the bathroom with a white wood cabinet above for storage
Walk-in closet in the bathroom with carpeted flooring and built in shelves and bars for storage and hanging clothes

Kitchen with tan countertops, white appliances, and a stainless steel sink
Kitchen with tan countertops, white cabinets, and wood-inspired flooring with a bar top overlooking the living area
Utility closet with washer and dryer connections and wood-inspired flooring
Bedroom with carpeted flooring, large window, built in shelves for storage, and a closet with double sliding doors
Bedroom with carpeted flooring, built in shelves, and a closet with double sliding doors
Bedroom with double doors to enter, lighting overhead, and carpeted flooring
Close up view of the shower in the bathroom with a bathtub and tan and white tile surrounding
Bathroom vanity with white cabinets, tan countertops, sink, mirror, and overhead lighting
Bedroom with wood-inspired flooring, two windows, overhead lighting, and neutral walls with white trim
Bedroom with wood flooring, overhead lighting, white trim, and a closet
Closet in the bedroom with wood-inspired flooring, built in shelving, and bars for storage and hanging clothes
Attached garage interior with gray flooring, white walls, and an automatic garage door opener
Outdoor balcony with doors to the living area and bedroom and view of the apartment community

Floorplan Diagram

B4 MU

Slide 1
Bright, open apartment interior featuring a spacious living area, kitchen passthrough, and welcome entryway.
Spacious apartment interior featuring an inviting layout, fireplace, and large windows for natural light.
Spacious apartment interior with wood-style floors, neutral walls, a fireplace, and natural light from windows.
Spacious apartment living area featuring a cozy fireplace, natural light, and finishes.
Spacious apartment living room featuring a fireplace, textured walls, and large window with natural light.
Spacious apartment interior with neutral walls, wood-style flooring, and an open layout connecting living area to kitchen.
Apartment interior featuring an open layout with neutral walls, wood-style flooring, and a view of the kitchen area.
Kitchen with sleek dark appliances, light color cabinets, and a spacious layout, featuring a window for natural light.
Kitchen with sleek light color cabinets, stone-inspired countertops, and dark stove and microwave appliances.
Apartment kitchen featuring light color cabinets, dark appliances, and a sleek countertop with a dual sink.
Kitchen featuring a dark fridge, light color cabinetry, a stone-inspired countertop, and dual stainless steel sinks.
Cozy apartment bedroom featuring a ceiling fan, window with blinds, and a spacious closet with shelves.
Cozy apartment bedroom featuring a ceiling fan, double doors, and a spacious closet.
Bright and spacious apartment room featuring a ceiling fan, carpeted floor, and natural light from a window.
Cozy apartment bedroom featuring a ceiling fan, a window with blinds, and neutral-colored walls and carpet.
Closet with light color shelving and a light-colored wall, providing a clean and spacious storage area.
Closet interior featuring light color walls and hanging rods, ideal for storage and organization.
Spacious light-filled bedroom featuring carpet, ceiling fan, and two windows with blinds.
Spacious, light-filled apartment bedroom with neutral carpet, ceiling fan, and doors leading to a closet and hallway.
Spacious apartment bedroom with neutral carpet, ceiling fan, and two doors leading to a closet and adjoining room.
Bright apartment room with two windows, light-colored walls, and a ceiling fan.
Bright and bathroom featuring a marble shower, sleek sink, and contemporary lighting fixtures.
Bathroom featuring a tub with marble-patterned walls, a shower curtain, and light-colored cabinetry.
Bright and bathroom featuring double sinks, neutral decor, and soft lighting.
A spacious closet with light color double doors and carpeted floor, featuring a shelf above and ample storage space.
Spacious apartment room featuring a ceiling fan, neutral carpet, and doors leading to the outside.
Spacious apartment bedroom featuring a ceiling fan and neutral-colored walls with carpeted floors.
Spacious, light-filled apartment bedroom featuring carpet, ceiling fan, and a neutral color scheme.
Bathroom featuring a countertop sink, mirror, and toilet in a well-lit space with neutral colors.
Bathroom featuring a stylish countertop, sink, mirror, and elegant lighting in a well-lit apartment setting.
Bright bathroom featuring a marble-patterned shower wall, bathtub, and sink with a large mirror.
Bright, bathroom featuring a light color bathtub, marble walls, and a curved shower curtain rod with a sheer curtain.
Spacious apartment closet with light color shelving and carpeted flooring for ample storage and organization.
A bright, organized closet leading to a bathroom, featuring light color walls and neutral decor.
A small utility space featuring a water heater, shelves, and utility connections, with light-colored walls and flooring.
View of a welcoming apartment balcony featuring wood-style flooring, a light fixture, and a door with glass panels.
A cozy apartment balcony featuring wood-style flooring, brick columns, and views of lush greenery outside.
Spacious garage with a clean floor, overhead light, and a roll-up door. Ideal for parking or storage.
Spacious garage with neutral flooring and a staircase, featuring neutral walls and overhead lighting.
Floorplan Diagram

A2 MU

Slide 1
Open concept living and dining area with wood-inspired flooring, two windows, and door to the outdoor balcony
Apartment entryway leading to the living area with wood-inspired flooring and door to the outdoor patio
Dining room with wood-inspired flooring, large window, and gray walls with white trim
Dining area next to the kitchen with wood-inspired flooring, large window, and gray walls with white trim
Bar top between the kitchen and dining area with tan countertop and white walls
Kitchen with tan countertops, white cabinets, and door to the utility closet with stacked washer and dryer
Kitchen with white cabinets, stainless steel sink, and tan countertops with a bar top overlooking the living area
Kitchen with tan countertop, white appliances, and white cabinets
Kitchen with wood-inspired flooring, white appliances, and white cabinets
Bathroom with wood-inspired flooring, a vanity with white cabinets, and a shower with a bathtub
Close up view of the shower, including a bathtub, with white and tan tile surrounding
Vanity in the bathroom with white cabinets, tan cabinets, sink, mirror, and lighting overhead
Bedroom with large windows, ceiling fan, and wood-inspired flooring
Bedroom with three windows, a ceiling fan, and wood-inspired flooring
Bedroom with wood-inspired flooring, ceiling fan, window, gray walls, and white trim
Walk-in closet with wood flooring, built in shelves, and bars for storage space and hanging clothes
Attached garage with gray flooring and an automatic garage door opener
Attached garage with gray flooring, white walls, automatic garage door opener, and stairs to the main apartment entrway
Covered outdoor balcony with door to the indoor living space and an outdoor storage unit
Covered outdoor balcony with outdoor lighting and view of the apartment community
Floorplan Diagram

A5-C FU

Slide 1
Spacious, apartment living room with a fireplace, light wood-style flooring, and ample natural light.
Bright, spacious apartment interior featuring a fireplace, open kitchen layout, and light-colored walls.
Spacious, light-filled apartment living area with wood-style floors and open layout leading to kitchen and balcony.
Spacious, bright apartment interior with wood-style floors and large windows, featuring neutral-colored walls.
Cozy apartment bedroom with a window dressed in light color blinds and light wood-style flooring.
Bright, airy apartment living space with large windows and light-colored walls, featuring wood-style floors.
Apartment interior featuring an open layout with a kitchen, living area, and large windows for natural light.
Bright, open-concept apartment showcasing a kitchen with stainless steel appliances and a spacious living area.
Kitchen featuring stainless steel appliances, light color cabinetry, and an open layout with ample natural light.
Apartment kitchen featuring stainless steel appliances, including a microwave, stove, and refrigerator.
Apartment kitchen featuring a light color countertop, sink, and entrance door, with cabinets and appliances visible.
Kitchen with stainless steel appliances, light color cabinetry, and a view into an open living space with natural light.
Apartment kitchen featuring a stainless steel sink and spacious living area with natural light.
Bright, apartment room featuring light walls, two windows, and a ceiling fan, with a wood-style floor.
Bright, apartment interior featuring a ceiling fan, light-colored walls, and smooth flooring, with open doorways.
Bright, sparsely furnished apartment bedroom featuring a ceiling fan, light wood-style flooring.
Bright apartment bathroom featuring a double vanity, lighting, and a spacious closet area.
Bright apartment bathroom featuring a bathtub with shower, toilet, and light-colored walls leading to an adjoining bedroom.
A clean, bathroom featuring a bathtub with a shower, light color tile-inspired, and a simple curtain.
Spacious light color closet with shelves and hanging rods, featuring a clean design and natural light.
A bright hallway leading to a spacious, light-filled apartment with light color walls and fixtures.
Bathroom with a sleek vanity, mirror, and light fixtures, featuring a view of a bright adjacent room.
Laundry area featuring a water heater, wall-mounted shelf, and soft neutral walls.
Cozy apartment balcony featuring wood-style flooring, wood-style railing, and nearby greenery, ideal for relaxation.
Welcoming entrance of an apartment with a wood-style porch, brick accents, and large windows letting in natural light.
A clean garage space with a roll-up door and overhead lighting, featuring a smooth, neutral floor.
Apartment garage with light color walls, a neutral floor, and a staircase leading to a higher level. Well-lit space.

A5-C MU

Slide 1
Apartment entryway leading to carpeted living area with a fireplace and white walls and trim
Living area with carpeted flooring, white walls and trim with a tan accent wall, and built in shelving next to the fireplace
Living room with carpeted flooring, a large window, and a door to the outdoor patio
Fireplace in the living room next to built in open shelving and a window to the kitchen
Living area open to the dining room with carpeted flooring throughout next to the kitchen
Kitchen with wood-inspired flooring, tan countertops, and white appliances with lighting overhead
Kitchen with window open to the living area and tan countertop, a stainless steel sink, and white dishwasher
Kitchen with a white refrigerator and oven, tan countertops, and white cabinets with lighting overhead
Bedroom with carpeted flooring, two windows, a ceiling fan, and white walls and trim
Bedroom with carpeted flooring, a ceiling fan, white walls and trim, and a door to the bathroom
Vanity in the private bathroom with tan countertop, white cabinets, a sink, mirror, and lighting overhead
Close up view of the shower in the private bathroom, including a bathtub, with tan and white tile surrounding
Utility closet next to the toilet and shower with washer and dryer connections and wood-inspired flooring
Walk-in closet with carpeted flooring, shelves and bars for storage space and hanging clothes
Attached garage with gray flooring, white walls, and an automatic garage door opener
Covered outdoor balcony with outdoor lighting, door to the indoor living area, and view of the apartment community

B1 MU

Slide 1
Apartment entryway leading to living area with carpeted flooring, windows, and doors to the outdoor patio
Living room with carpeted flooring, windows, and neutral walls with a gray accent wall
Apartment entryway leading to the living and dining room with view of the kitchen
Dining area with carpeted flooring, white walls and trim, and a bar top with tan countertop overlooking the kitchen
Kitchen with wood-inspired flooring, tan countertop, stainless steel sink, and white cabinets
Kitchen with white cabinets, white appliances, and tan countertops with lighting overhead
Kitchen with wood-inspired flooring, white oven and refrigerator, and door the pantry with built in shelves
Utility closet with washer and dryer connections and built in shelves for storage
Bathroom with wood-inspired flooring, vanity with tan countertops, white cabinets, sink, large mirror, and lighting overhead
Bathroom with shower, including a bathtub, with tan and white tiling next to the toilet with wood cabinets overhead
Bedroom with carpeted flooring, large window, and lighting overhead
Bedroom with carpeted flooring, white walls and trim, lighting overhead, and door to the closet
Bedroom with carpeted flooring, ceiling fan, and white walls, trim, and a window
Bedroom with carpeted flooring, a ceiling fan, and white walls and trim with door to the private bathroom
Vanity in the private bathroom with white cabinets, tan countertops, sink, mirror, and lighting overhead
Shower, including a bathtub, with tan and white tiling next to the vanity
Toilet in the bathroom with wood-inspired flooring and a white cabinet overhead for storage
Walk-in closet with built in shelves and bars for storage space and hanging clothes
Attached garage with gray flooring, white walls and trim, and an automatic garage door
Outdoor balcony overlooking the apartment community with door to the indoor living space
Floorplan Diagram

B2 MU

Slide 1
Entryway of an apartment featuring a light color door, adjacent closet, and a fireplace, with neutral-colored walls.
Bright, apartment living room with wood-style floors, large windows, and access to a balcony.
Bright, apartment living room featuring a fireplace, large windows, and wood-style flooring.
Spacious apartment interior featuring a fireplace, open layout, and finishes with natural light from large windows.
Bright apartment interior featuring wood-style flooring, light color walls, and a kitchen opening to a living area.
Spacious apartment living area with a fireplace, open kitchen view, and large windows for natural light.
Apartment kitchen featuring stainless steel appliances, neutral countertops, and a view of the entrance.
Kitchen featuring stainless steel appliances, light color cabinetry, and stone-inspired countertops setting.
Apartment kitchen featuring a double sink, dishwasher, and ample cabinet space with light-colored countertops.
A cozy apartment corner featuring a kitchen entrance and wall-mounted shelves for storage or decor.
Apartment kitchen featuring stainless steel appliances, stone-inspired countertops, and an open layout to living space.
Bright, spacious apartment bedroom featuring a ceiling fan, large window, and wood-style flooring.
Bright apartment interior featuring a ceiling fan, light-colored walls, and a spacious, open layout with new flooring.
Bright and spacious apartment interior with a ceiling fan, light wood-style flooring, and natural light from a window.
Bathroom with a light color tub, shower, stone-inspired countertops, and ample natural light.
Bright, bathroom featuring a vanity, mirror, and toilet, with an open door leading to a well-lit living space.
Bathroom featuring a clean bathtub, shower, light color walls, countertop, and wood-style flooring.
Bright apartment living room with light neutral walls, two windows, and a ceiling fan.
Bright and spacious apartment living area with fan, wood-style flooring, and access to bathroom and balcony.
Spacious closet with light color shelves and hanging rods against a clean, bright wall backdrop.
Bathroom featuring a light color vanity, sink, mirror with lights, and neutral-colored walls.
Bright bathroom featuring a bathtub with a shower, fixtures, and elegant marble-style walls.
Entrance to an apartment with a wood-style porch, featuring double doors with windows and a lantern overhead.
A balcony view of an apartment featuring double doors and a side entry, framed by wood-style railings and lush greenery.

B3 MU

Slide 1
Kitchen with stone inspired countertops, wood-inspired flooring, white cabinets, and a stainless steel sink
Utility closet next to the kitchen with washer and dryer connections and shelves above for storage
Kitchen with stone-inspired countertops, white cabinets, and black appliances
Kitchen with black appliances, white cabinets, speckled countertops, and wood-inspired flooring
Kitchen with wood-inspired flooring, black oven, microwave, and refrigerator, and white cabinets
Living area with wood-inspired flooring, neutral walls, and white trim open to the dining area
Open concept living and dining area with wood-inspired flooring, a fireplace, and view of the kitchen
Dining area with wood-inspired flooring, gray walls and white trim with a window open to the kitchen
Dining area with view of the living room and kitchen with wood-inspired flooring throughout
Bedroom with large windows, walk-in closet, ceiling fan, and door to the bathroom
Bedroom with door to the private bathroom, ceiling fan, and wood-inspired flooring
Bedroom with large window, ceiling fan, and walk-in closet
Walk-in closet with wood-inspired flooring and built in shelving for storage and hanging clothes
Bathroom with shower, including a bathtub, next to the toilet and vanity with white cabinets
Bathroom vanity with white cabinets, stone-inspired countertop, sink, mirror, and lighting overhead
Bedroom with wood-inspired flooring, windows, ceiling fan, and walk- in closet
Bedroom with walk-in closet, ceiling fan, and windows with wood-inspired flooring throughout
Bedroom with access to the bathroom, door to the outdoor patio, and walk-in closet
Walk-in closet in the bedroom with wood-inspired flooring and built in shelving
Bathroom with a shower, including a bathtub, next to the toilet and vanity with white cabinets
Close up view of the shower, including a bathtub, with gray tiling next to the toilet and storage cabinet
Bathroom vanity with white cabinets, stone-inspired countertop, sink, mirror, and lighting overhead
Attached garage with gray flooring, overhead lighting, and an automatic garage door opener
Attached garage with gray flooring, built in storage shelving and door to the interior living space
Covered outdoor balcony with door to storage unit and view of the apartment community
Covered outdoor patio with doors to the indoor living area and bedroom